EXPOMAX TENTGet a quote ↗

FACTORY DIRECT · CHANGZHOU, CHINA

Space for
every possibility.

Aluminum frame tent structures for industry, events, sports and hospitality. Find the right structure, then make it your own.

2014Established6Structure families3–50 mA-frame span range
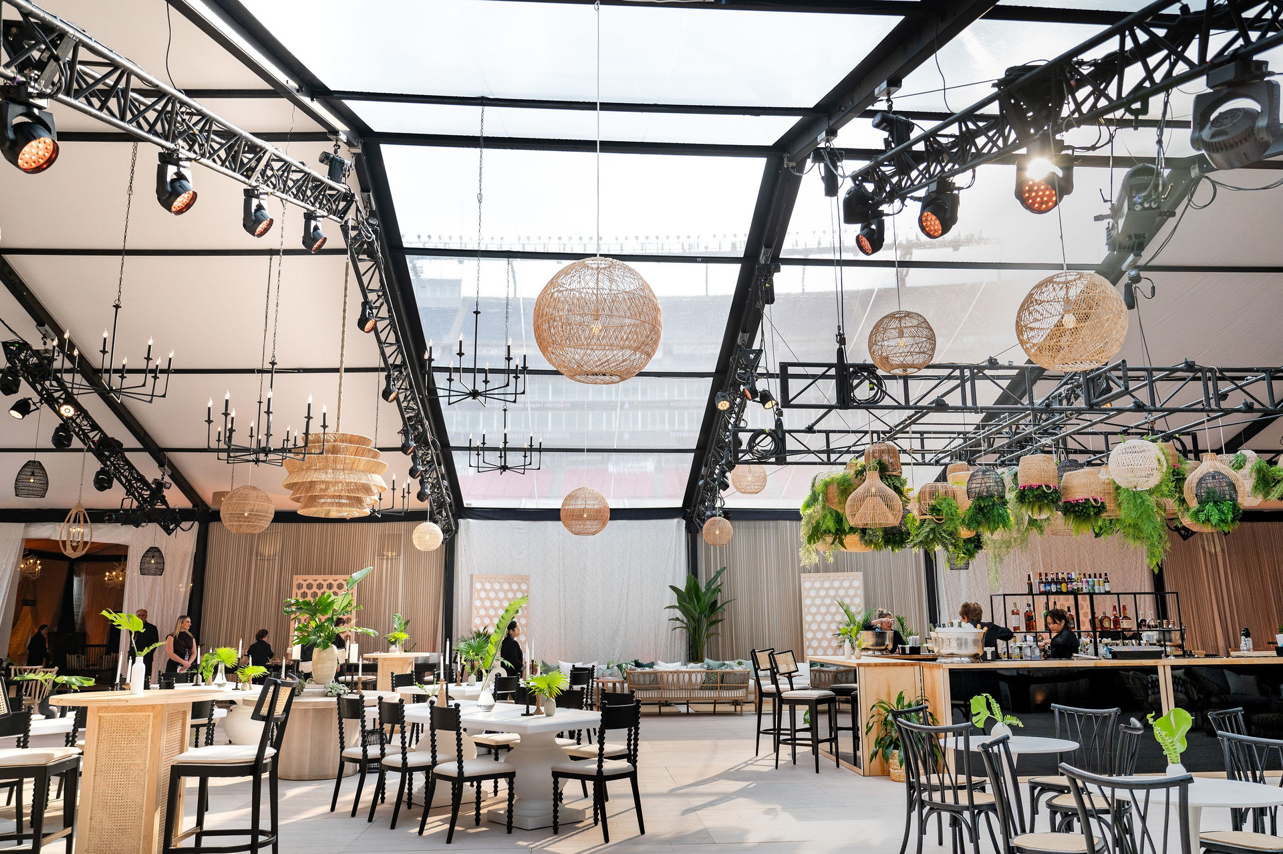
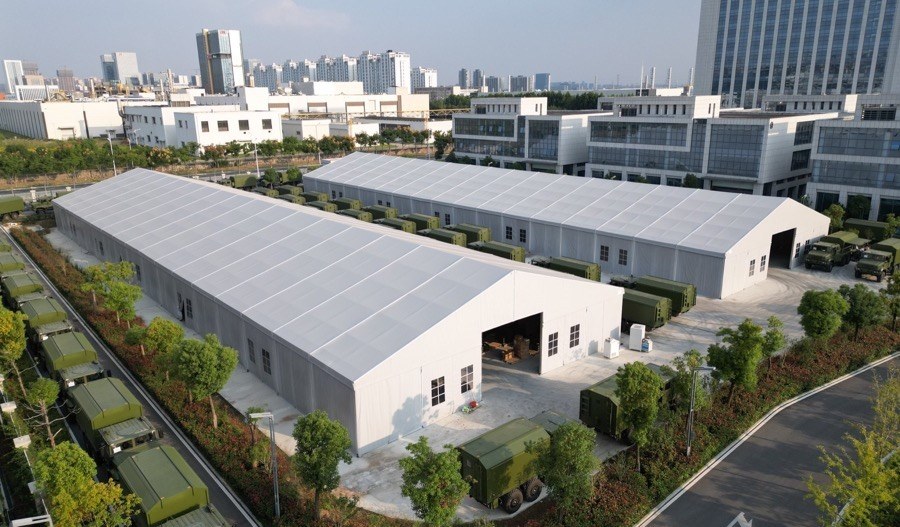
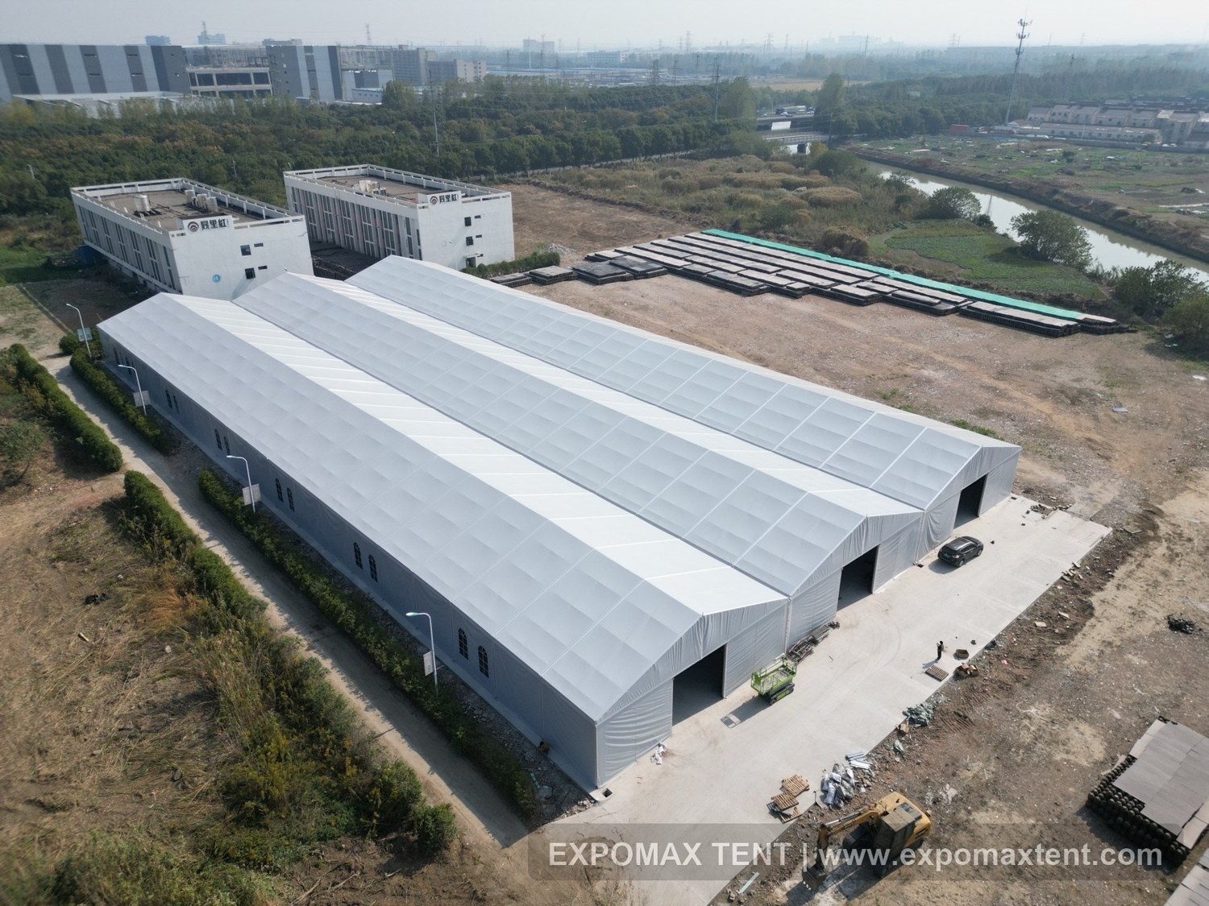
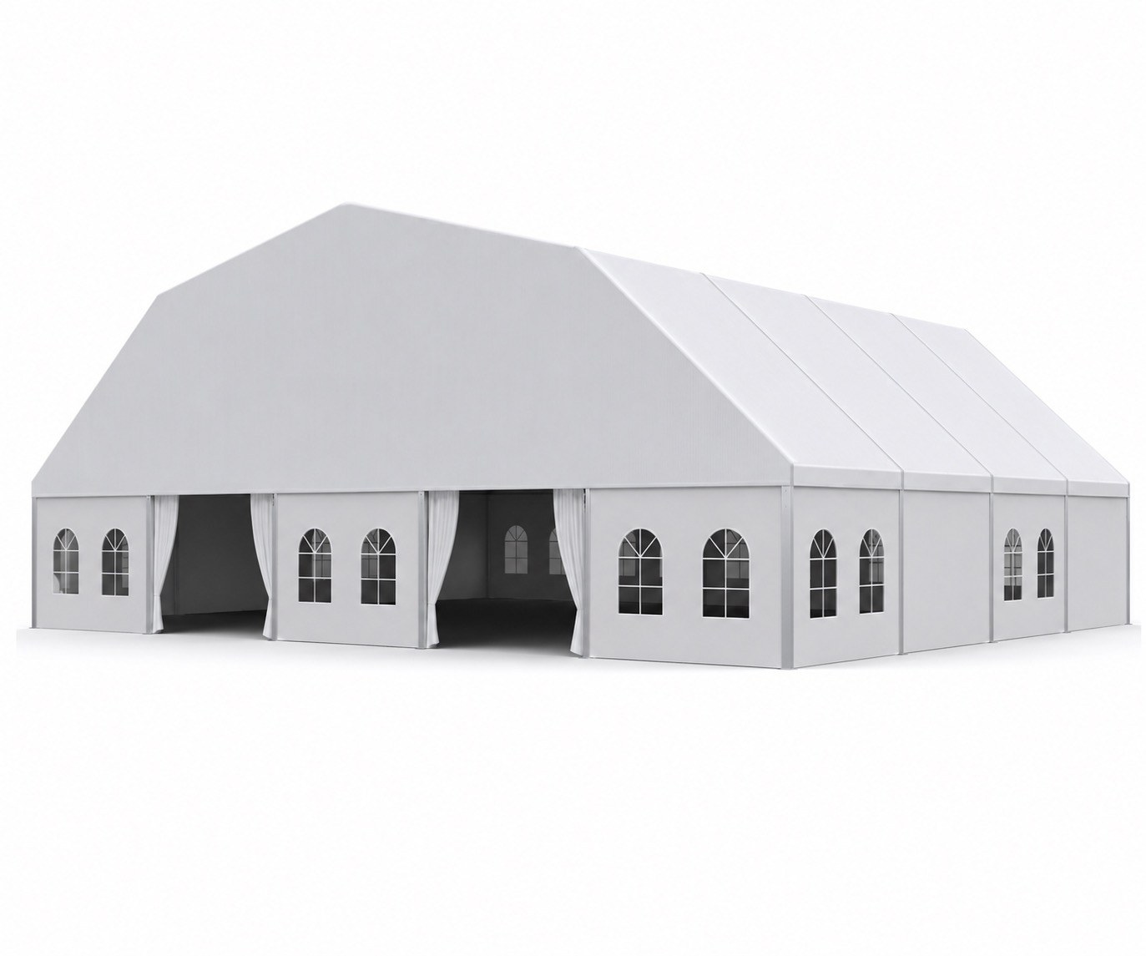
Large EXPOMAX industrial tent projectMODULAR STRUCTURES · PROJECT-SPECIFIC SOLUTIONS
Warehouse & industryEvents & exhibitionsWeddings & hospitalitySports & venuesCustom projects

01 / OUR SIX PRODUCT FAMILIES

Six forms. Your space.

Choose your structure, explore its applications and tailor the dimensions to your project.

01

MODULAR SPACE · PROJECT-SPECIFIC DESIGN

A-Frame Tent

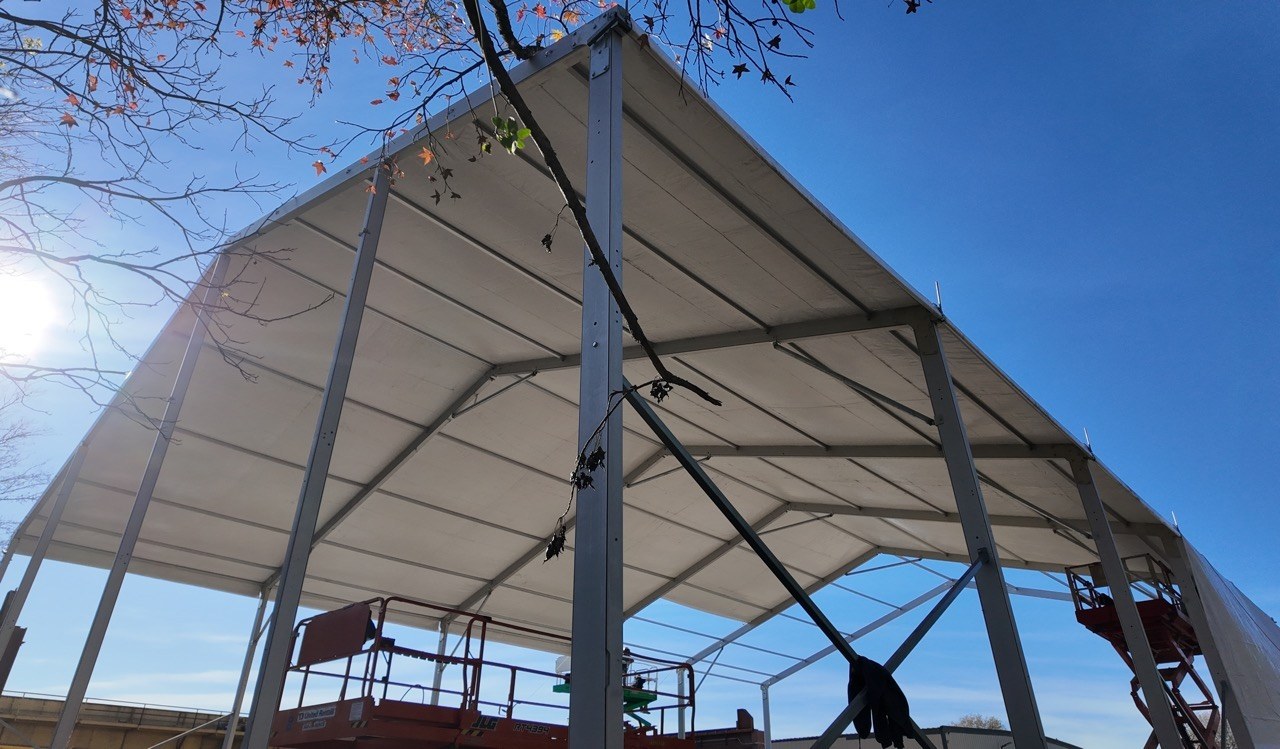
The A-frame tent uses a pitched roof and a modular clear-span interior. Its regular floor plan supports projects ranging from small reception areas to large temporary buildings, with dimensions and enclosure selected for the site and operating period.

Ask about this structure ↗
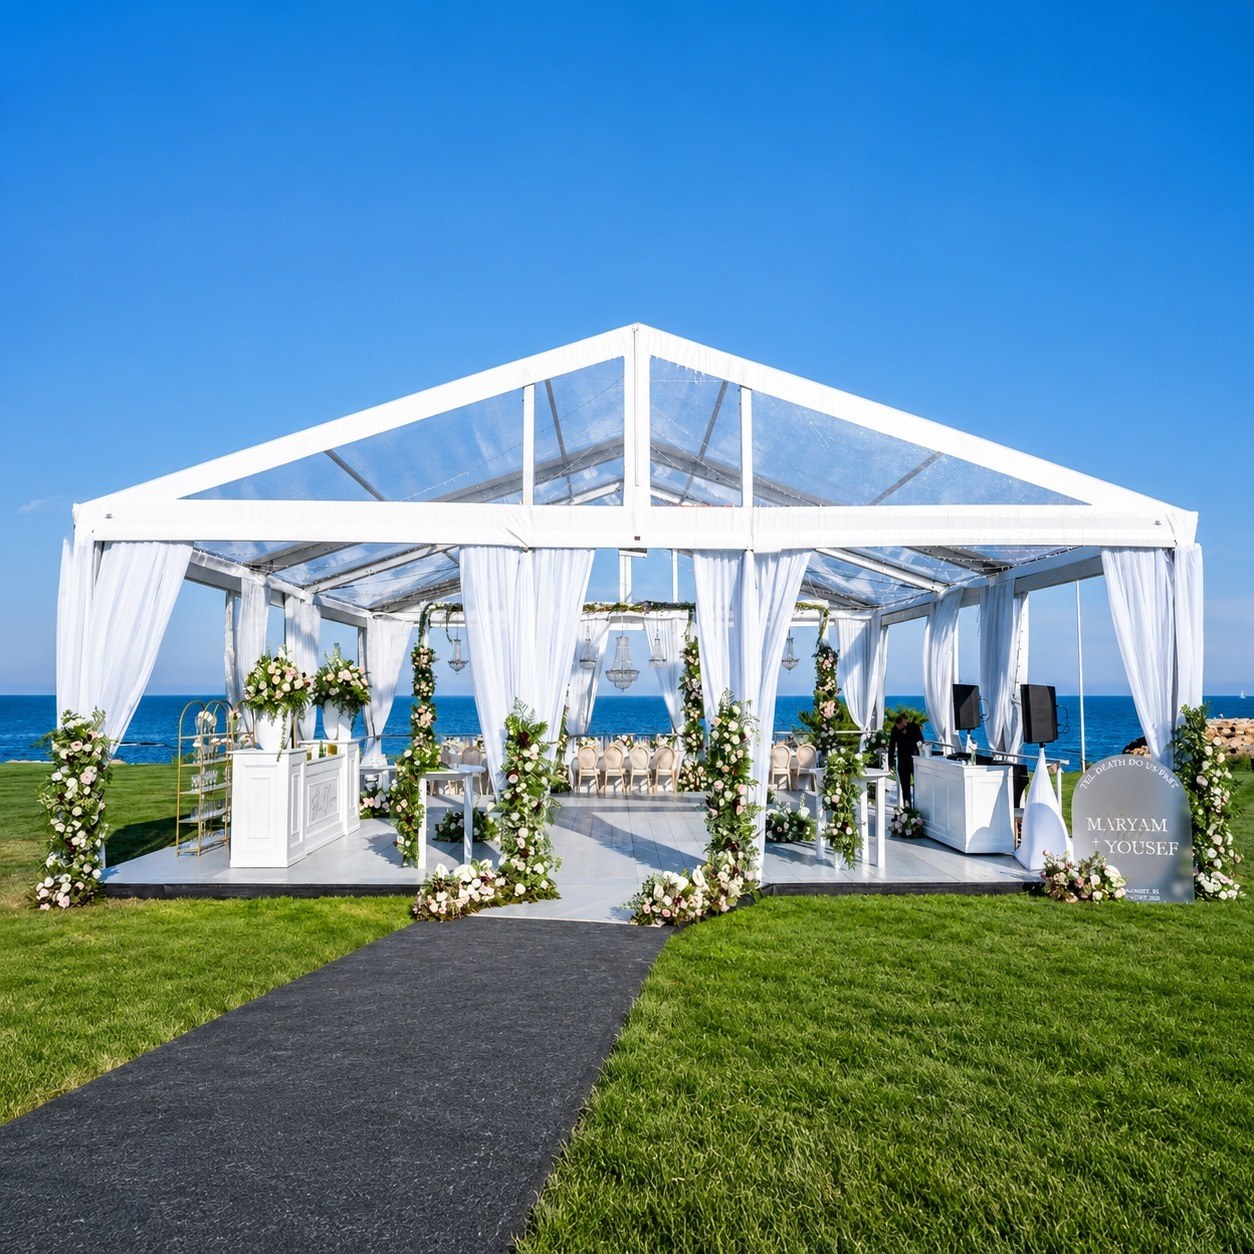
A-Frame Tent reference
Exhibitions & EventsWeddings & PartiesStorage & WarehousingSports

Applications

Exhibitions and events, weddings and parties, storage and temporary workshops, and covered sports or training venues.

Features & benefits

The rectangular clear-span plan is easy to arrange for booths, banquets, racks or courts. Modular length and several eave heights support access, lighting, storage and sports clearance requirements.

Dimensions & configuration

Span3–50 m
Length, spans 3–9 mMultiples of 3 m
Length, spans 10–50 mMultiples of 5 m; confirm bay spacing for the exact 10 m model
Eave height2.5 / 3 / 3.5 / 4 / 4.5 / 5 / 6 / 6.5 m

Final configuration, structural design and anchoring follow the selected model and project conditions.

Planning, customization & FAQ

Why choose this structure?

Suitable for buyers needing a broad size range, efficient usable space and a modular structure. Confirm dimensions, ground, climate loads, enclosure and access before quotation.

OEM / ODM options

Options may include span, length, eave height, fabric color, clear roof, PVC sidewalls, glass or solid walls, doors, flooring, branding and packing, subject to model compatibility.

EXPOMAX project support

EXPOMAX TENT supports requirement review, size and layout planning, drawing confirmation, production coordination, export packing, shipment support, installation documents and spare parts. Final scope, lead time, certification and on-site service follow the confirmed contract.

Frequently asked questions

Q1: Can the length be extended? A: Yes, by the applicable bay module.

Q2: Can it serve all four applications? A: Yes, with configuration selected for the use.

Q3: Are clear roofs or glass walls available? A: They can be evaluated for the selected model.
02

MODULAR SPACE · PROJECT-SPECIFIC DESIGN

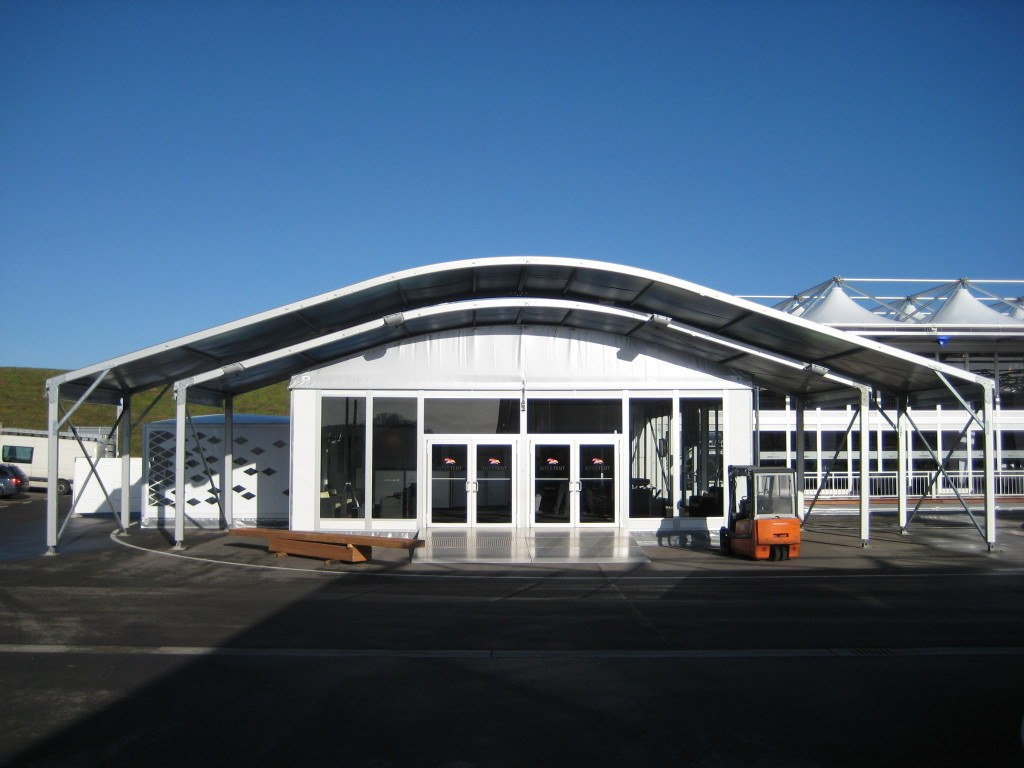
Arcum Tent

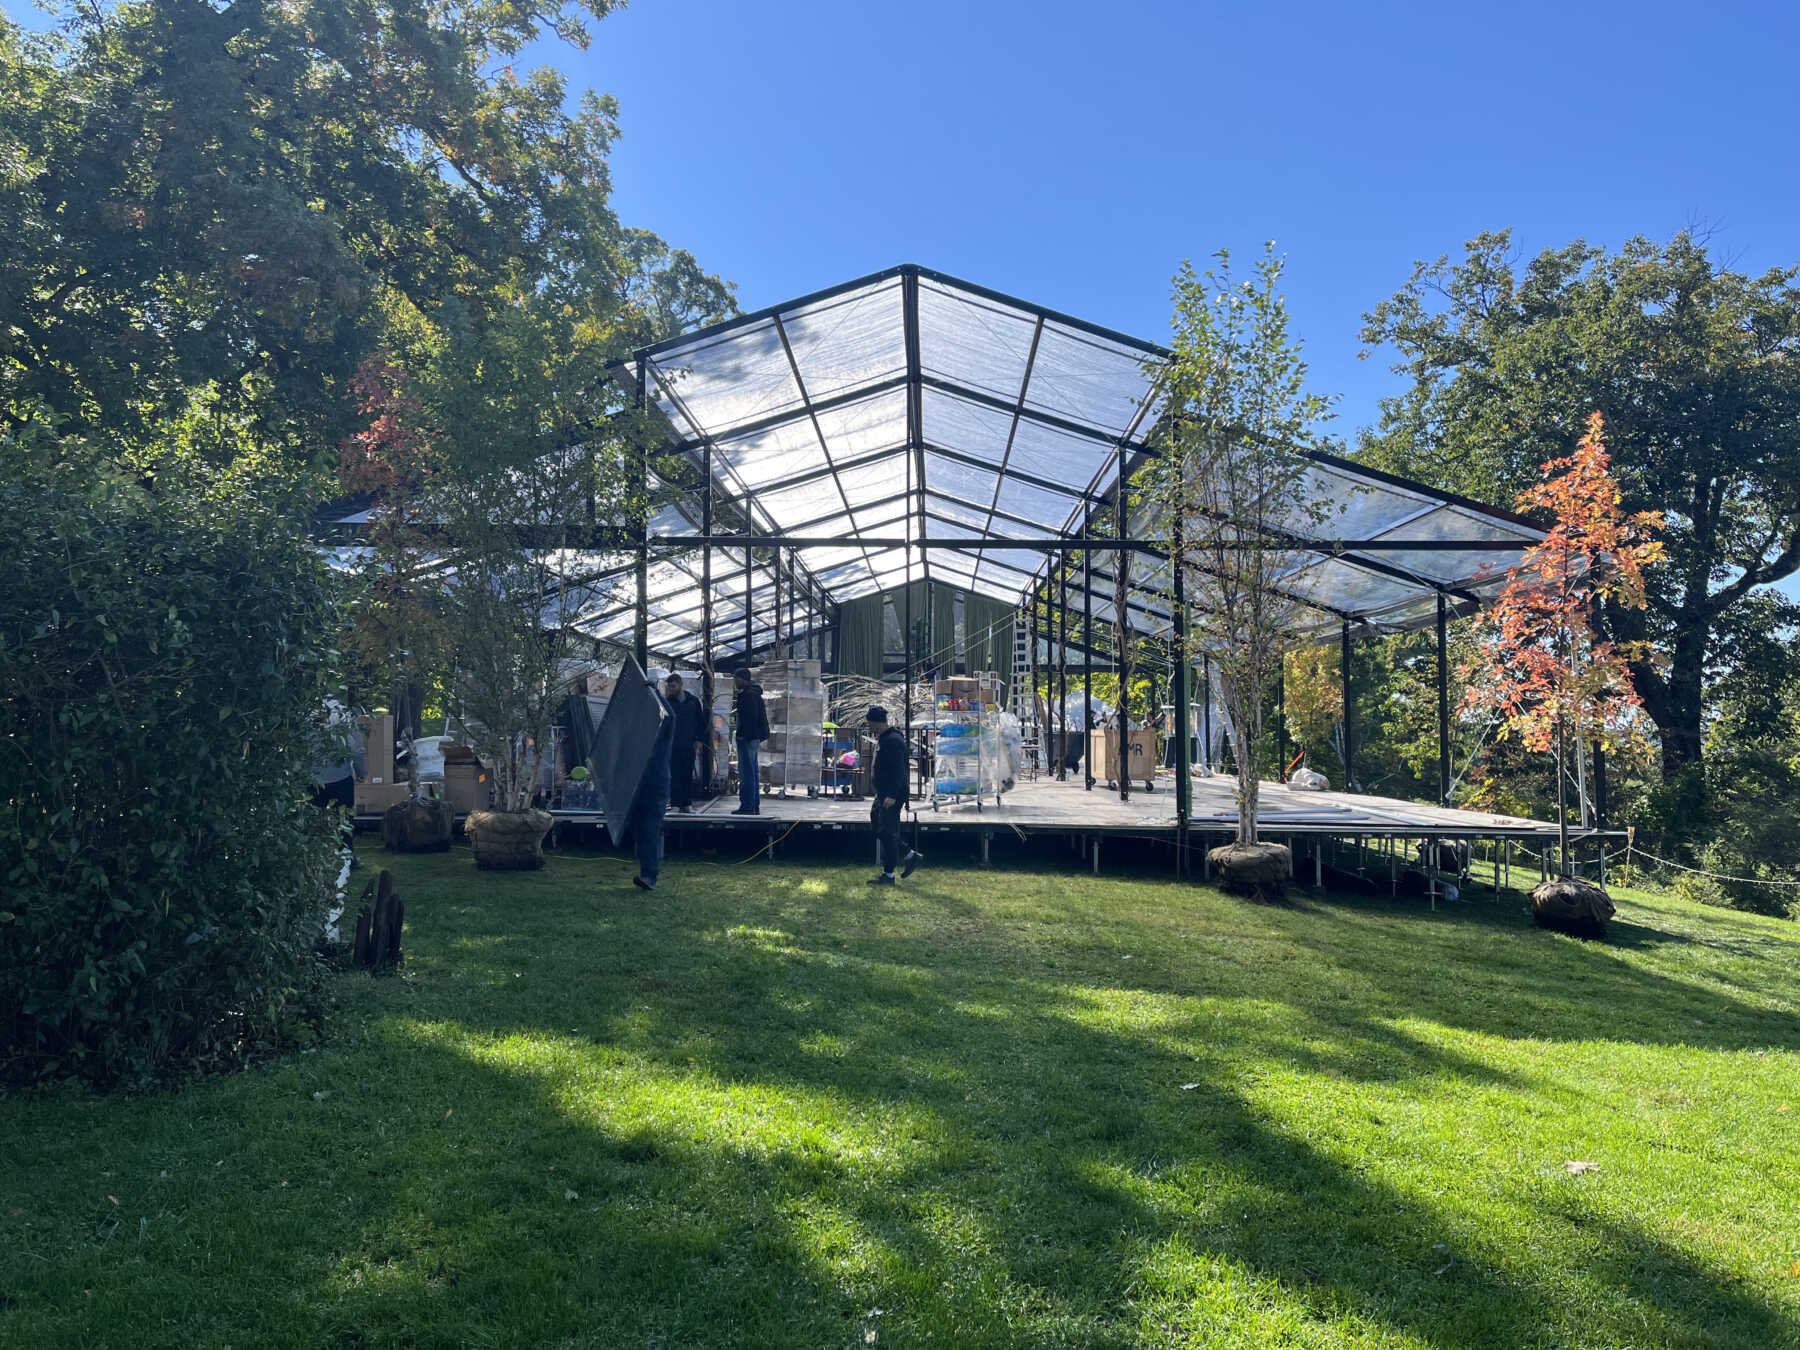
The arcum tent combines a continuous curved roofline with a usable interior. It can serve exhibitions, banquets, storage and sports projects where both appearance and function matter.

Ask about this structure ↗
Arcum Tent reference
Exhibitions & EventsWeddings & PartiesStorage & WarehousingSports

Applications

Applicable to exhibitions and events, weddings and parties, storage and warehousing, and sports, with layout and enclosure adapted to each use.

Features & benefits

The curved roof creates a recognizable profile. Modular length supports site-specific expansion, while enclosure and access can be planned for events, storage or sports.

Dimensions & configuration

Span3–40 m
Length, spans 3–9 mMultiples of 3 m
Length, spans 10–40 mMultiples of 5 m; confirm bay spacing for the exact 10 m model
Eave height2.5 / 3 / 3.5 / 4 / 4.5 / 5 / 6 / 6.5 m

Final configuration, structural design and anchoring follow the selected model and project conditions.

Planning, customization & FAQ

Why choose this structure?

Suitable when buyers want a distinctive curved roof with flexible interior planning. Structural performance must be confirmed from the selected design and project conditions.

OEM / ODM options

Project options may include roof finish, frame color, clear roofing, glass or solid walls, doors, flooring, ventilation, lighting and packing.

EXPOMAX project support

EXPOMAX TENT supports requirement review, size and layout planning, drawing confirmation, production coordination, export packing, shipment support, installation documents and spare parts. Final scope, lead time, certification and on-site service follow the confirmed contract.

Frequently asked questions

Q1: How does it differ from an A-frame tent? A: Mainly by roof profile; compare model drawings and loads.

Q2: Can it cover sports courts? A: Yes, after checking clearance, ventilation and foundation.

Q3: Can it be used for storage? A: Yes, with access and enclosure planned for the operation.

03

MODULAR SPACE · PROJECT-SPECIFIC DESIGN

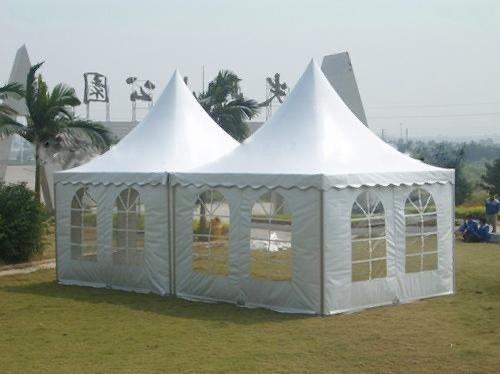
Pagoda Tent

The pagoda tent is a square modular unit with a prominent high-peak roof. It can stand alone or be combined for exhibition booths, wedding reception, temporary storage or sports support areas.

Ask about this structure ↗
Pagoda Tent reference
Exhibitions & EventsWeddings & PartiesStorage & WarehousingSports

Applications

Exhibition booths and reception, wedding hospitality, temporary storage units, and sports registration or service areas.

Features & benefits

Fixed square sizes make layout planning straightforward. Multiple units can form entrances, service points or connected areas, subject to connection and drainage design.

Dimensions & configuration

Footprint3×3 / 4×4 / 5×5 / 6×6 / 8×8 / 10×10 m
LayoutFixed square units; combinations subject to connection and drainage design
Eave height2.3 or 2.5 m, depending on model

Final configuration, structural design and anchoring follow the selected model and project conditions.

Planning, customization & FAQ

Why choose this structure?

Suitable for projects needing compact standalone units, a visible entrance or several functional points. Confirm quantity, connection, ground, enclosure, drainage and circulation.

OEM / ODM options

Options may include fabric color, clear or white roof, branding, glass walls, PVC sidewalls, decorative lining, flooring and multi-unit layouts.

EXPOMAX project support

EXPOMAX TENT supports requirement review, size and layout planning, drawing confirmation, production coordination, export packing, shipment support, installation documents and spare parts. Final scope, lead time, certification and on-site service follow the confirmed contract.

Frequently asked questions

Q1: What sizes are available? A: Six fixed square sizes from 3×3m to 10×10m.

Q2: Can units be connected? A: Yes, subject to connection and drainage planning.

Q3: Is it suitable for a large warehouse? A: It is better as a unit or combination; compare other structures for large storage.

04

MODULAR SPACE · PROJECT-SPECIFIC DESIGN

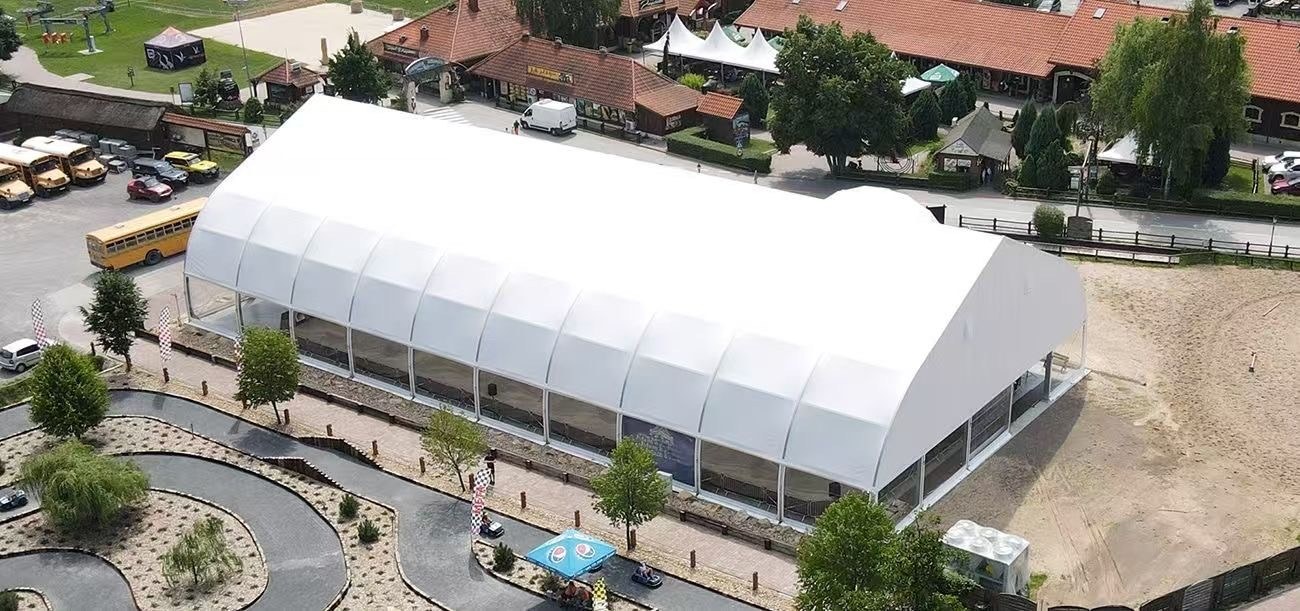
TFS Tent

The TFS tent uses curved columns and a distinctive peach-shaped profile. It supports exhibition, wedding, storage and sports projects that require a recognizable architectural form.

Ask about this structure ↗
TFS Tent reference
Exhibitions & EventsWeddings & PartiesStorage & WarehousingSports

Applications

Applicable to all four application groups, with event aesthetics, storage access and sports clearance considered separately.

Features & benefits

Curved columns create a distinctive exterior while the interior can be planned for booths, banquets, racks or courts. Usable width near the columns should be checked in the drawings.

Dimensions & configuration

Span3–40 m
Length, spans 3–9 mMultiples of 3 m
Length, spans 10–40 mMultiples of 5 m; confirm bay spacing for the exact 10 m model
Eave height2.5 / 3 / 3.5 / 4 / 4.5 / 5 / 6 / 6.5 m

Final configuration, structural design and anchoring follow the selected model and project conditions.

Planning, customization & FAQ

Why choose this structure?

Suitable when the structure itself is part of the visual concept and the project also needs modular dimensions and enclosure choices.

OEM / ODM options

Options may include size, frame color, clear roof, glass or solid walls, doors, flooring, lighting and branding. Special geometry requires separate evaluation.

EXPOMAX project support

EXPOMAX TENT supports requirement review, size and layout planning, drawing confirmation, production coordination, export packing, shipment support, installation documents and spare parts. Final scope, lead time, certification and on-site service follow the confirmed contract.

Frequently asked questions

Q1: Is TFS the same as pagoda? A: No. TFS uses a curved-column profile; pagoda is a square high-peak unit.

Q2: Can it be used for storage? A: Yes, after checking column clearance, racks and doors.

Q3: Can it cover sports areas? A: Yes, with sport-specific clearance and ventilation.

05

MODULAR SPACE · PROJECT-SPECIFIC DESIGN

Arch Tent

The arch tent uses a continuous arched profile for a strong architectural appearance. It can be planned for exhibitions, banquets, storage and sports. Product images and elevations should clearly distinguish it from the arcum range.

Ask about this structure ↗
Arch Tent reference
Exhibitions & EventsWeddings & PartiesStorage & WarehousingSports

Applications

Exhibitions and events, weddings and parties, storage and warehousing, and sports activities, with access and layout adapted to each use.

Features & benefits

The continuous arch suits projects seeking a unified architectural form. Clear roofing, glass or solid walls, large doors, lighting and sports fittings can be evaluated by model.

Dimensions & configuration

Span3–40 m
Length, spans 3–9 mMultiples of 3 m
Length, spans 10–40 mMultiples of 5 m; confirm bay spacing for the exact 10 m model
Eave height2.5 / 3 / 3.5 / 4 / 4.5 / 5 / 6 / 6.5 m

Final configuration, structural design and anchoring follow the selected model and project conditions.

Planning, customization & FAQ

Why choose this structure?

Suitable for buyers who value appearance, clear-span space and project configuration. Confirm the model and elevation because arch and arcum terminology can overlap.

OEM / ODM options

Options may include span, length, eave height, arch profile finish, frame color, roof, walls, doors, flooring, lighting, branding and packing.

EXPOMAX project support

EXPOMAX TENT supports requirement review, size and layout planning, drawing confirmation, production coordination, export packing, shipment support, installation documents and spare parts. Final scope, lead time, certification and on-site service follow the confirmed contract.

Frequently asked questions

Q1: How is it different from an arcum tent? A: Use EXPOMAX TENT model names, elevations and drawings.

Q2: Can it form a large sports hall? A: It can be evaluated against court, clearance and load requirements.

Q3: Can it be enclosed? A: Enclosure options depend on model compatibility.

06

DESIGNED FOR WEDDINGS & PARTIES

Atrium Tent

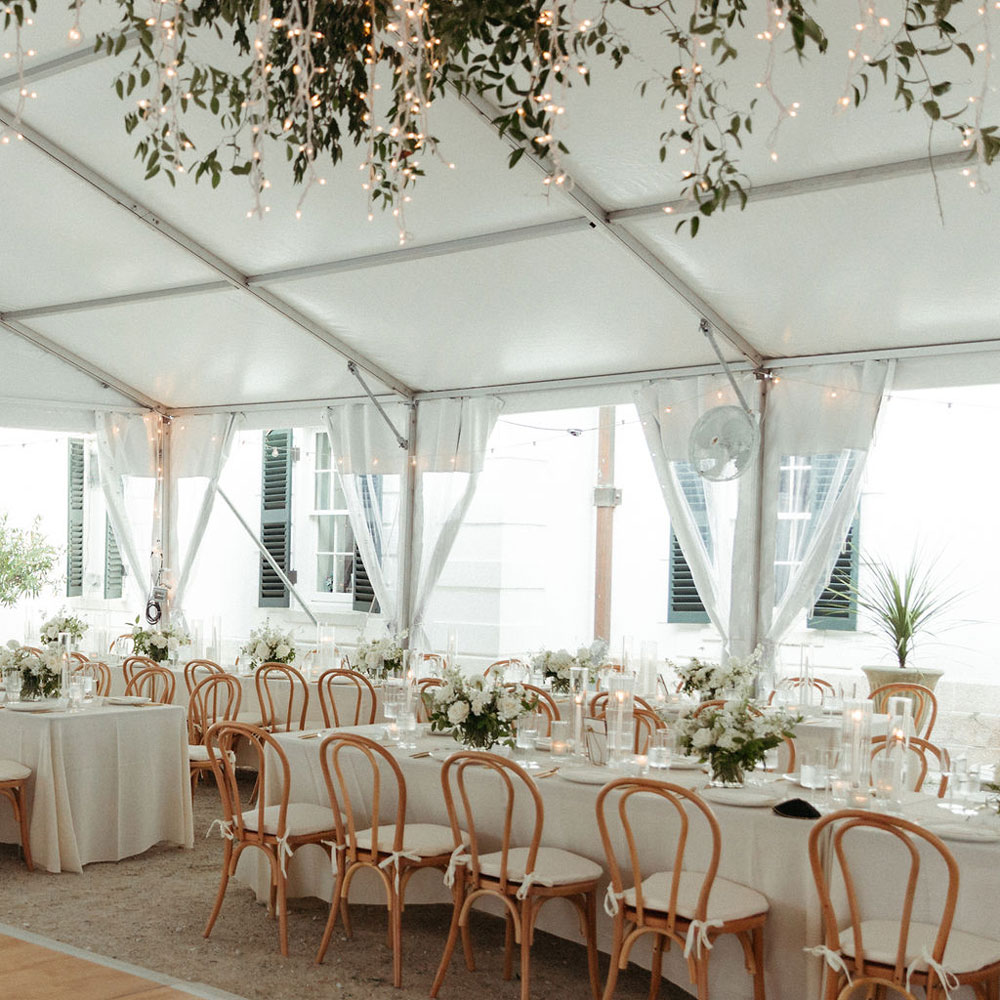
The atrium tent is primarily designed for weddings and parties, with an architectural, light-filled atmosphere. Roof, walls, lining and entrance design can form an integrated ceremony and banquet venue.

Ask about this structure ↗
Atrium Tent reference
Weddings & Parties

Applications

Weddings and parties, including ceremonies, receptions, garden parties, hotel banquets, VIP hospitality and celebrations.

Features & benefits

Spans of 10–20m support small-to-medium or combined banquet layouts, with length extended in 5m modules. Eave heights from 3–5m can be selected for decor, lighting and entrance proportions.

Dimensions & configuration

Span10–20 m
LengthNo fixed maximum; any positive multiple of 5 m
Eave heightAny value from 3 to 5 m, including intermediate values

Final configuration, structural design and anchoring follow the selected model and project conditions.

Planning, customization & FAQ

Why choose this structure?

Suitable for hotels, resorts, wedding planners and event operators who want the structure to form part of the venue design. Confirm guest count, tables, stage, catering flow and climate control.

OEM / ODM options

Options may include span, length, eave height, clear roofing, glass or transparent walls, frame color, lining, entrance, flooring, lighting and branding.

EXPOMAX project support

EXPOMAX TENT supports requirement review, size and layout planning, drawing confirmation, production coordination, export packing, shipment support, installation documents and spare parts. Final scope, lead time, certification and on-site service follow the confirmed contract.

Frequently asked questions

Q1: Is the atrium tent listed for storage or sports? A: No. It is classified only for weddings and parties.

Q2: Is length limited? A: It can be extended in 5m modules.

Q3: Is it always fully glazed? A: No. Roof and wall materials depend on the selected specification.

02 / OPTIONS & ACCESSORIES

Complete the space.

Choose the enclosure, access and interior finishes that suit your operation. Anchoring is selected for the site.

Sandwich hard wall
Sandwich hard wall
ABS solid wall
ABS solid wall
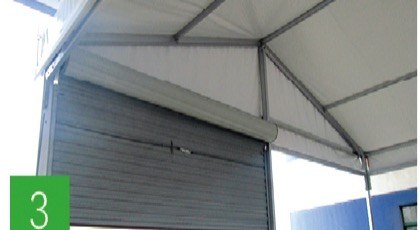
Rolling door
Rolling door
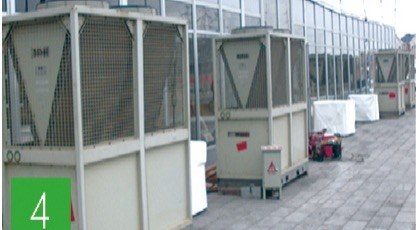
Air conditioning
Air conditioning
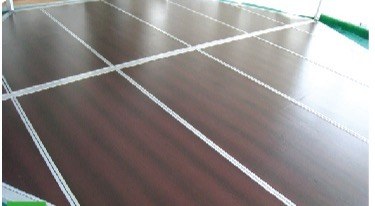
Flooring
Flooring
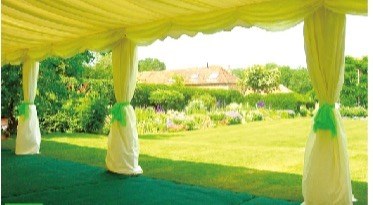
Interior lining
Interior lining
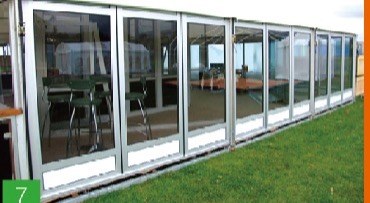
Glass walls
Glass walls
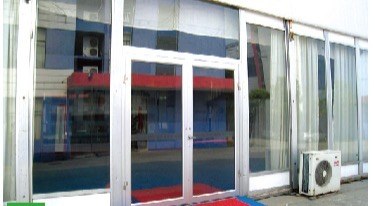
Glass door
Glass door
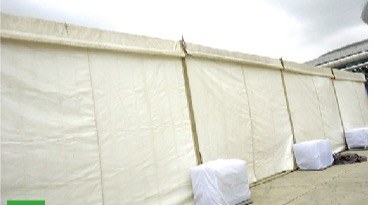
Weight box
Weight box
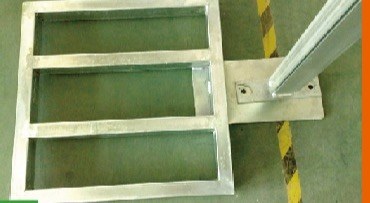
Weight plate
Weight plate

03 / PROJECT REFERENCES

Built around real needs.

More project references ↗
Temporary workshop

MEMPHIS, USA

Temporary workshop

18 × 30 m

A factory workshop with ABS wall panels and two rolling doors.

Industrial storage

HEFEI, CHINA

Industrial storage

8,000 m²

Four independent 25 × 80 m structures for warehouse use.

Liu Cixin exhibition

CHINA

Liu Cixin exhibition

30 × 60 m

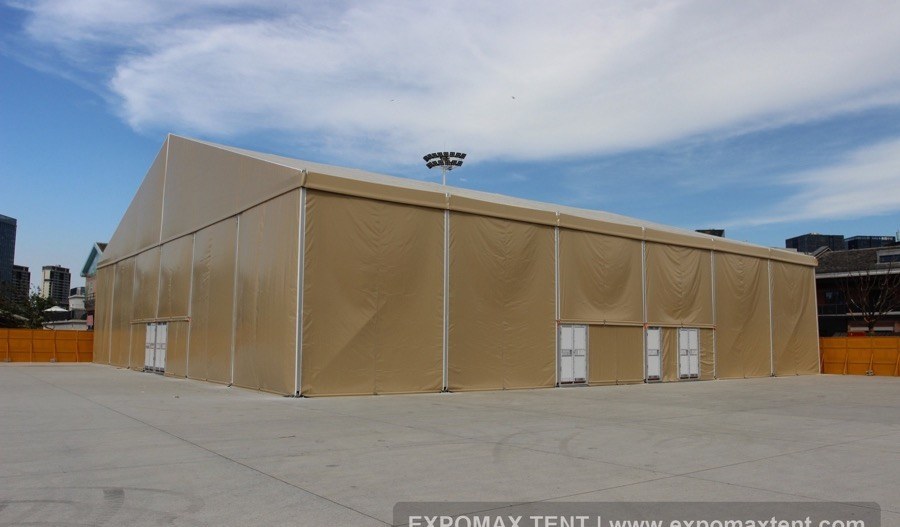
A themed venue with a custom khaki exterior and black interior fabric.

Wedding venue

AFRICA

Wedding venue

20 × 50 m

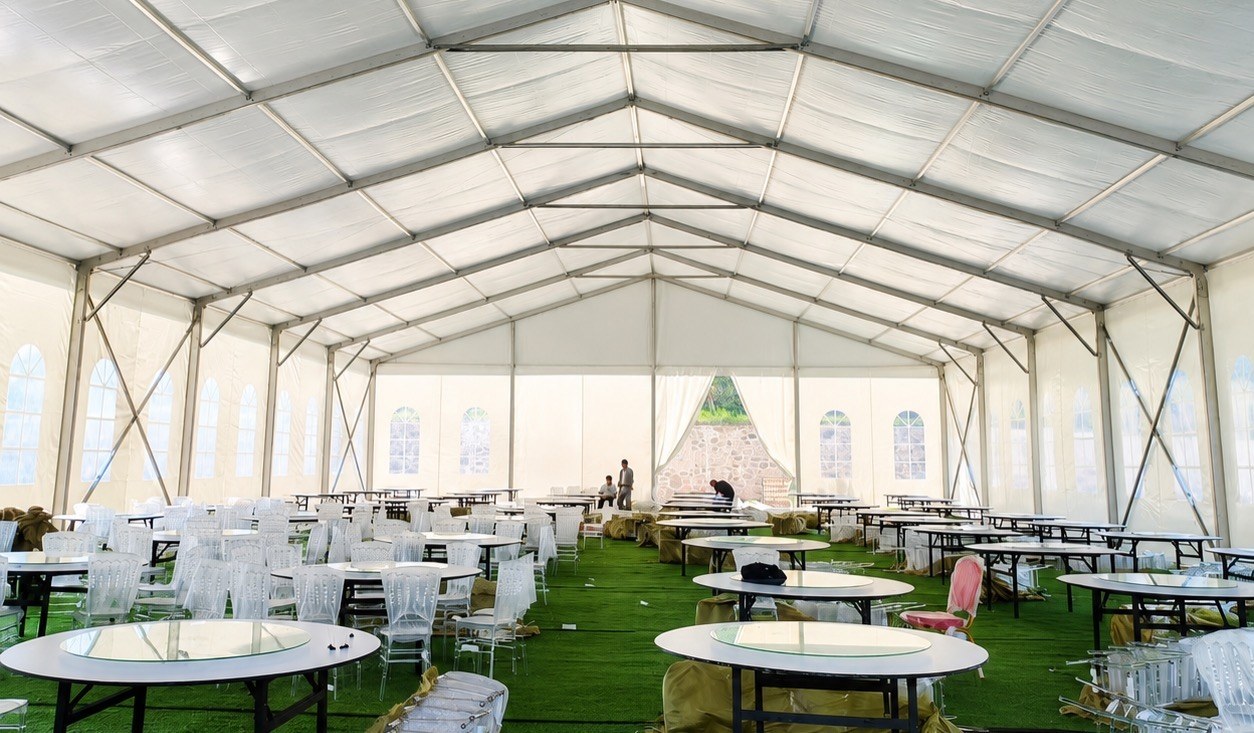
A temporary outdoor structure arranged for formal celebrations.

04 / MEET THE MANUFACTURER

From our factory.
To your next project.

Founded in Changzhou in 2014, EXPOMAX (CHINA) EXHIBITION TENT CO., LTD supports customers from early size advice and drawing confirmation to manufacturing, shipment and installation guidance.

Our founder entered the tent technology field in 2003. Practical experience in structure design, production and installation informs every project.

Explore EXPOMAX ↗
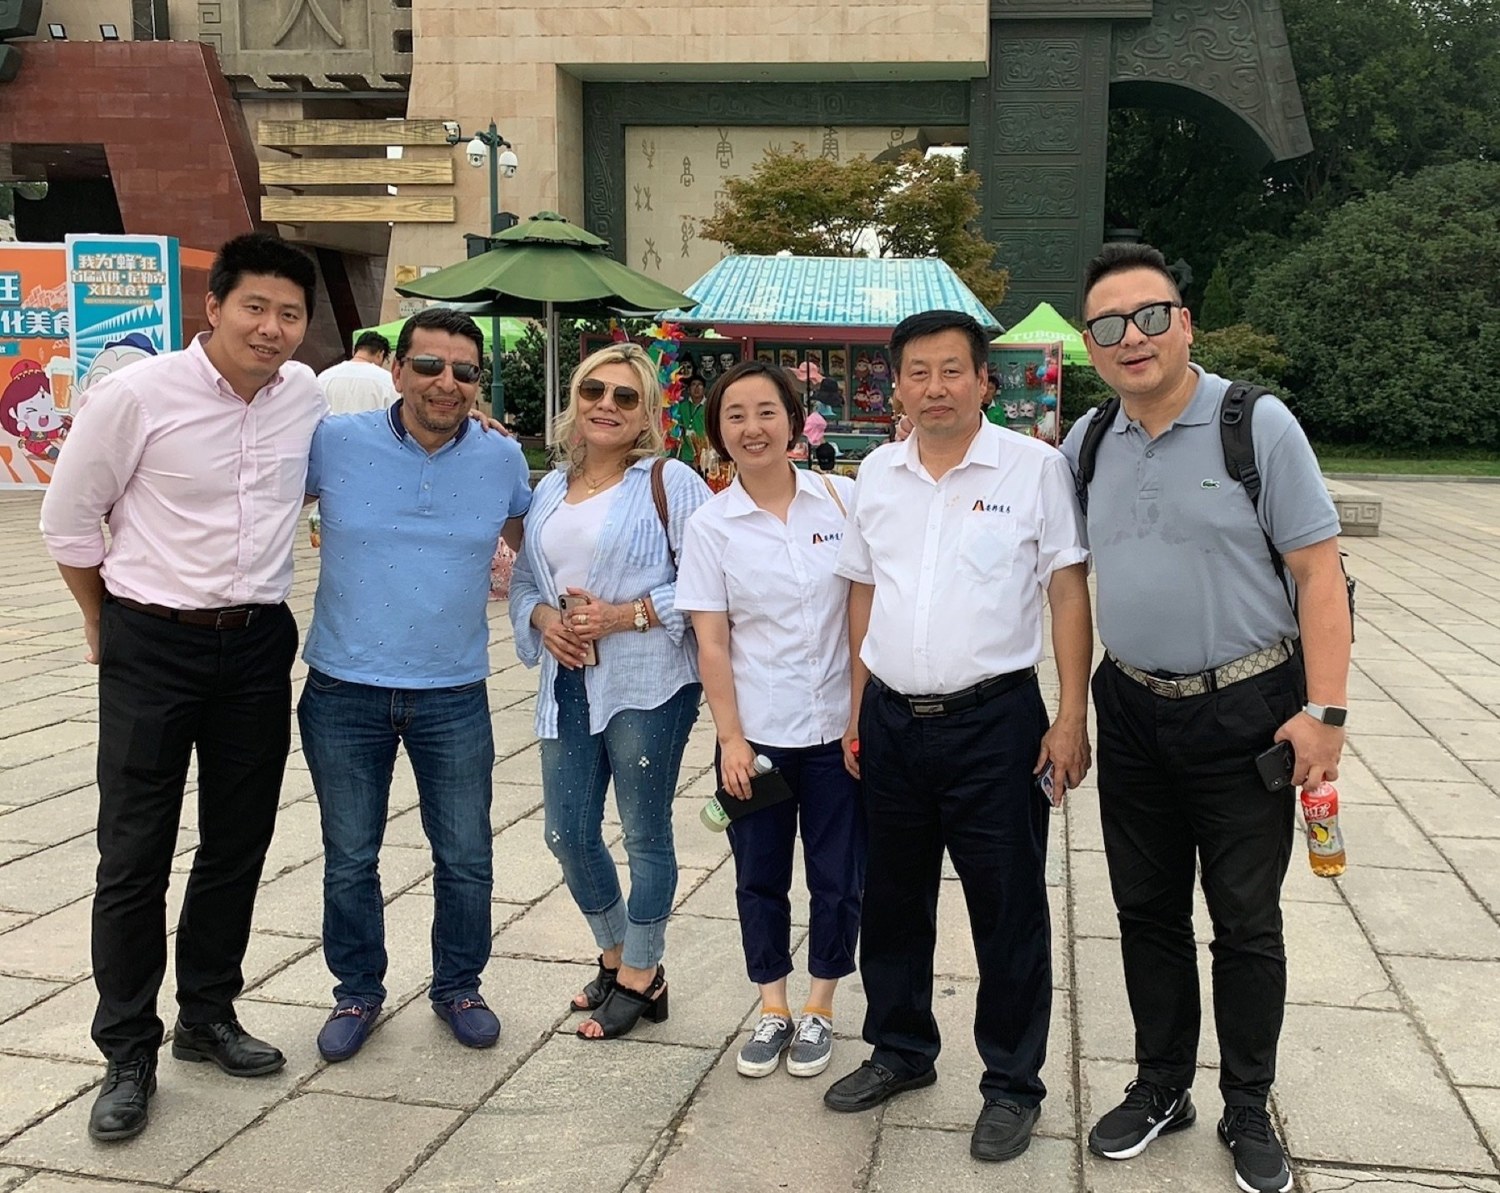
EXPOMAX team with international customers

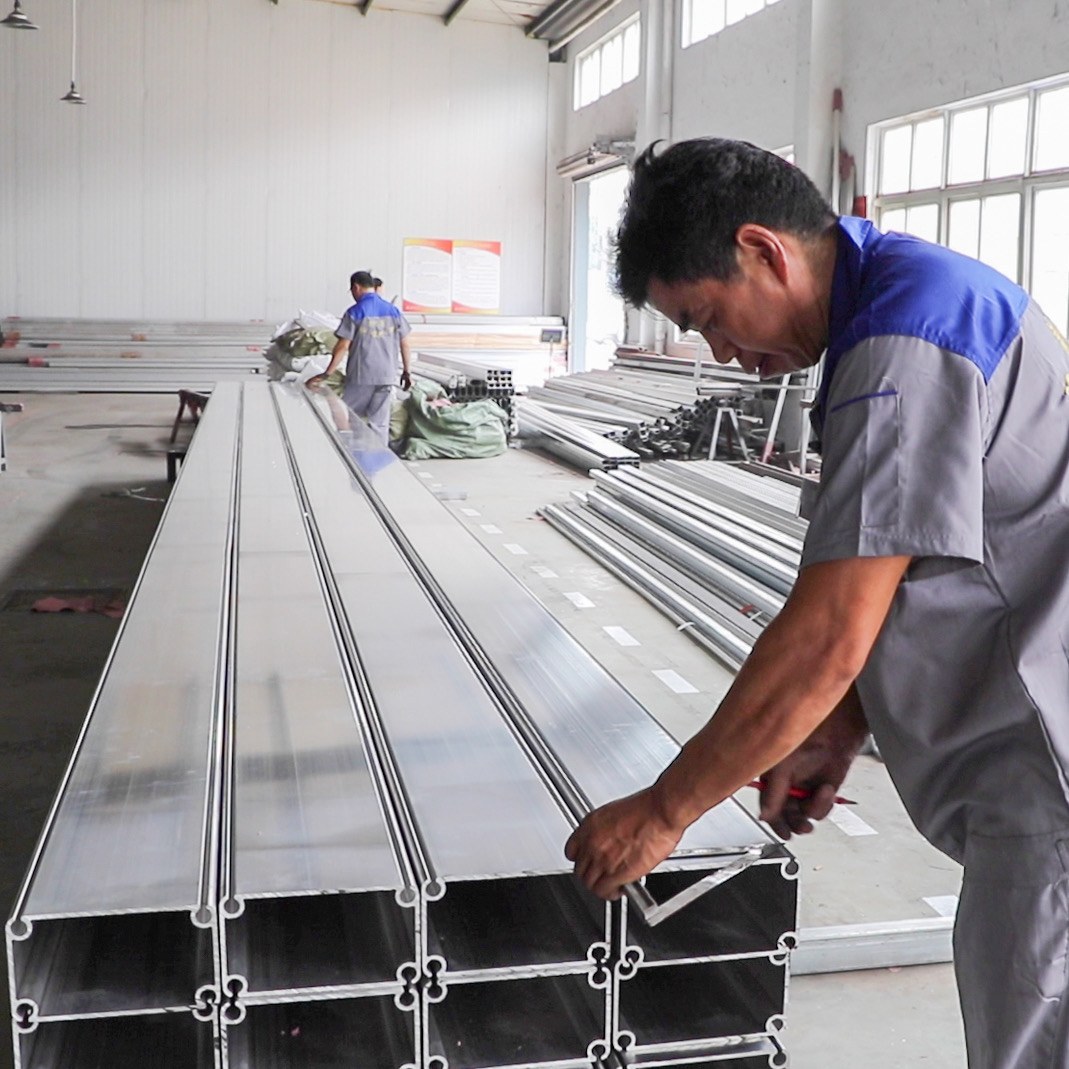
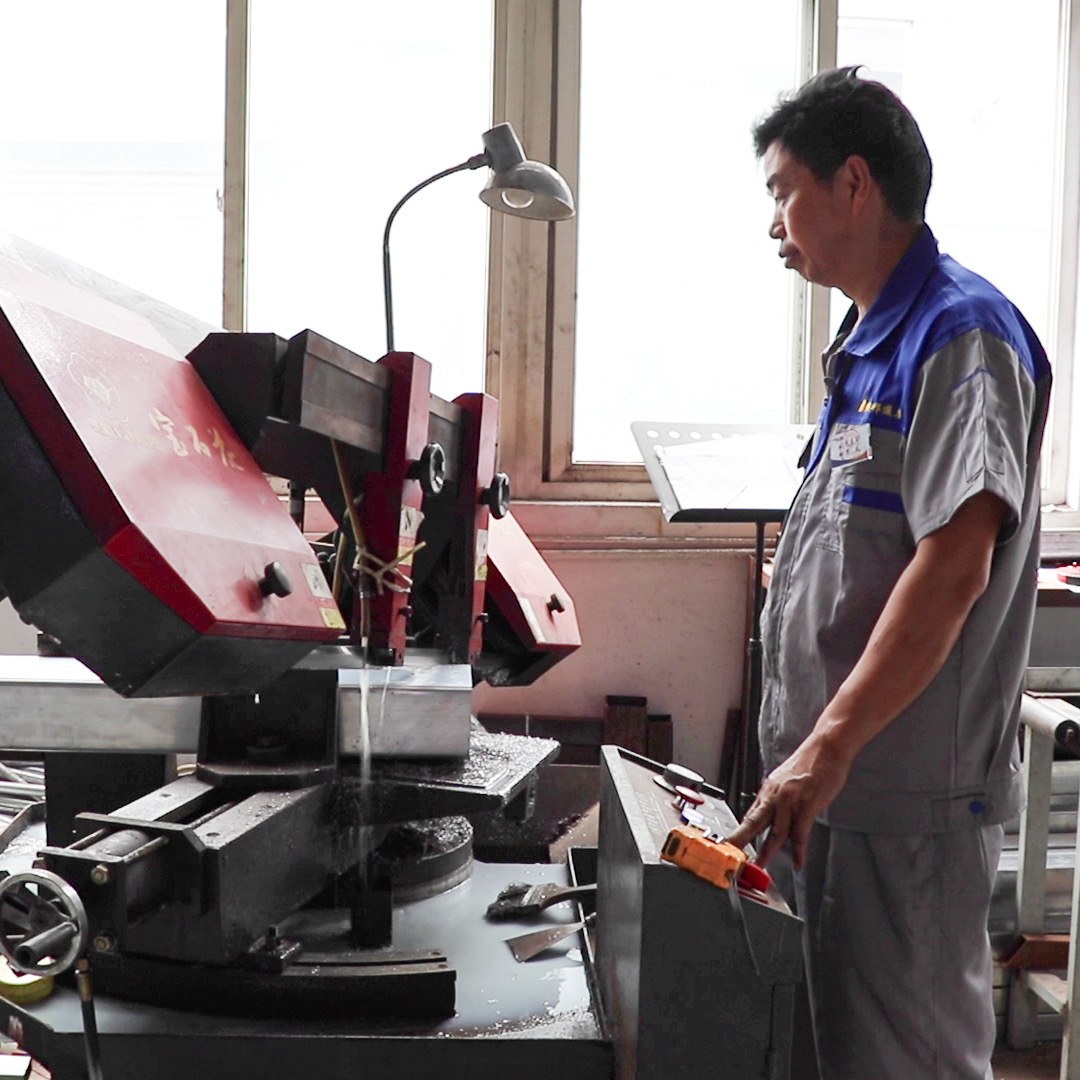
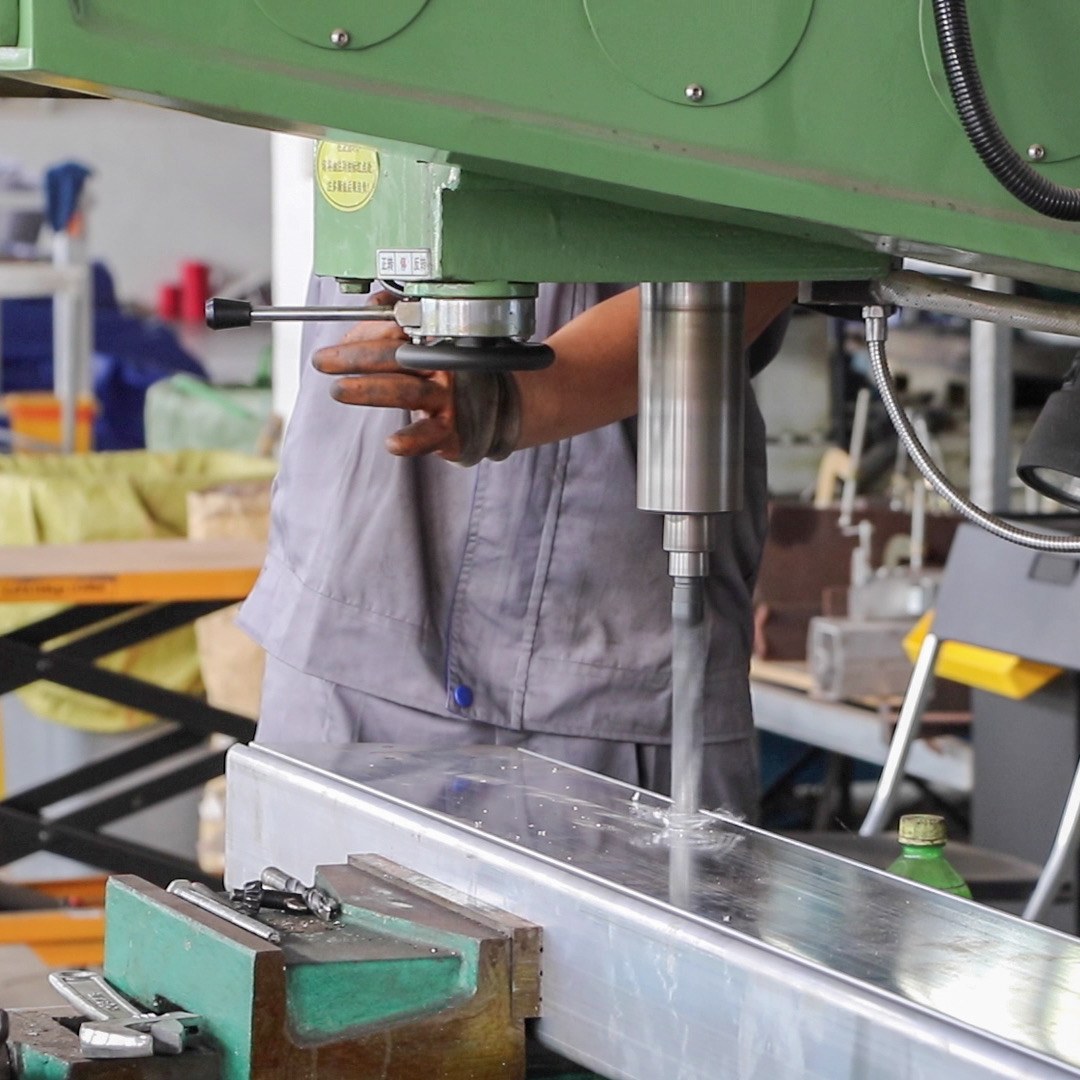
In-house production

Measuring & positioning
01Measuring & positioning
Profile cutting
02Profile cutting
Drilling
03Drilling
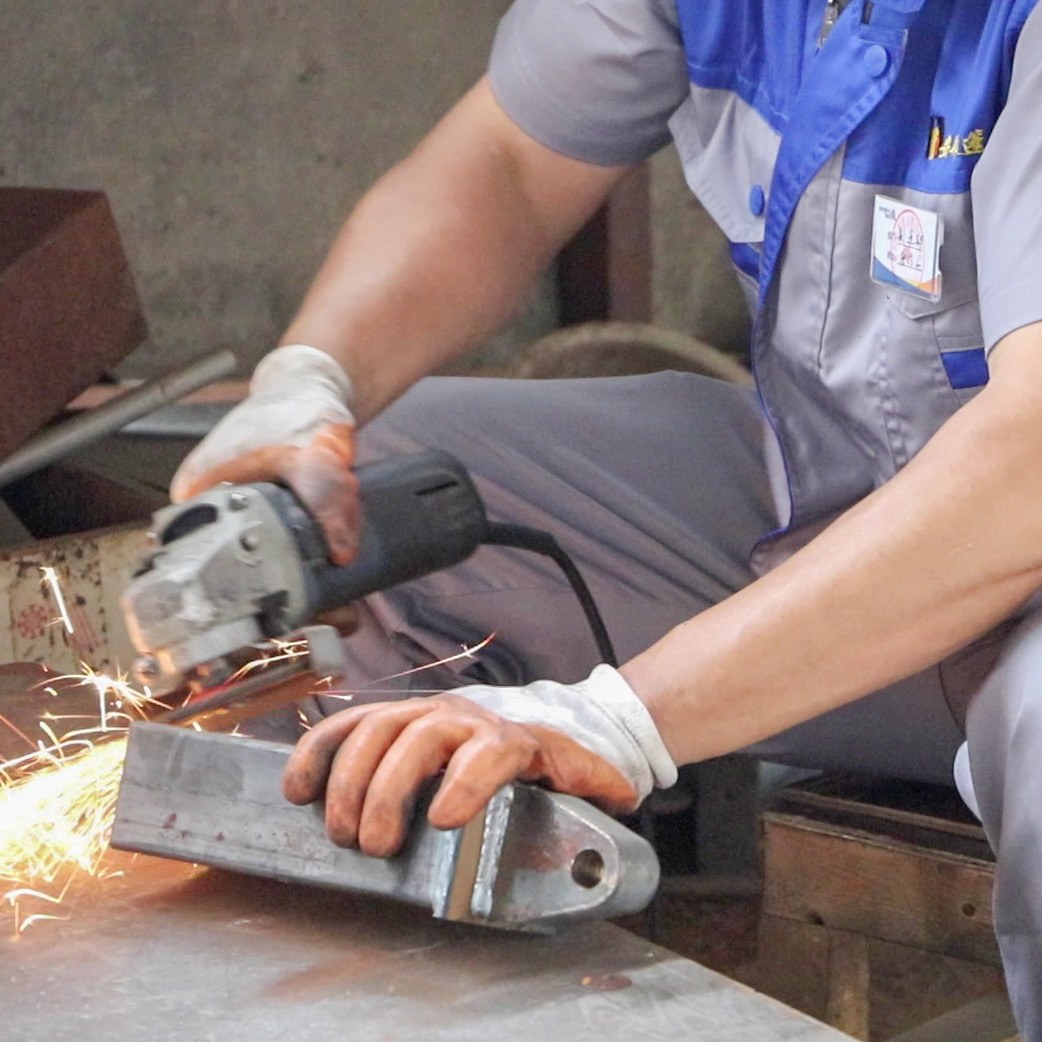
Grinding
04Grinding
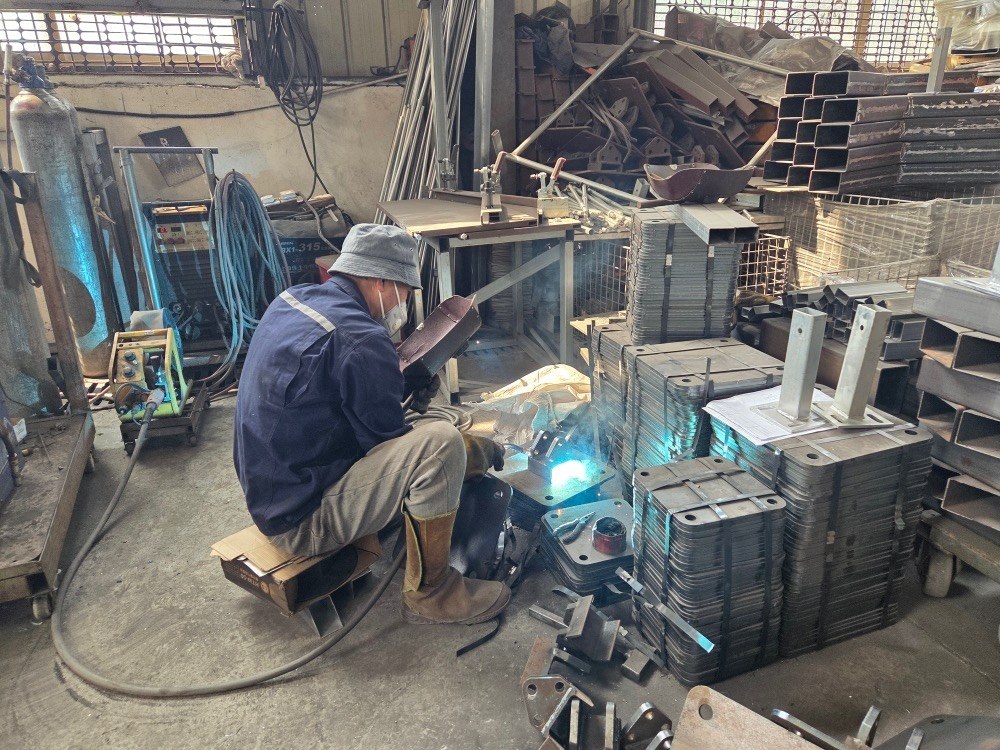
Steel parts welding
05Steel parts welding
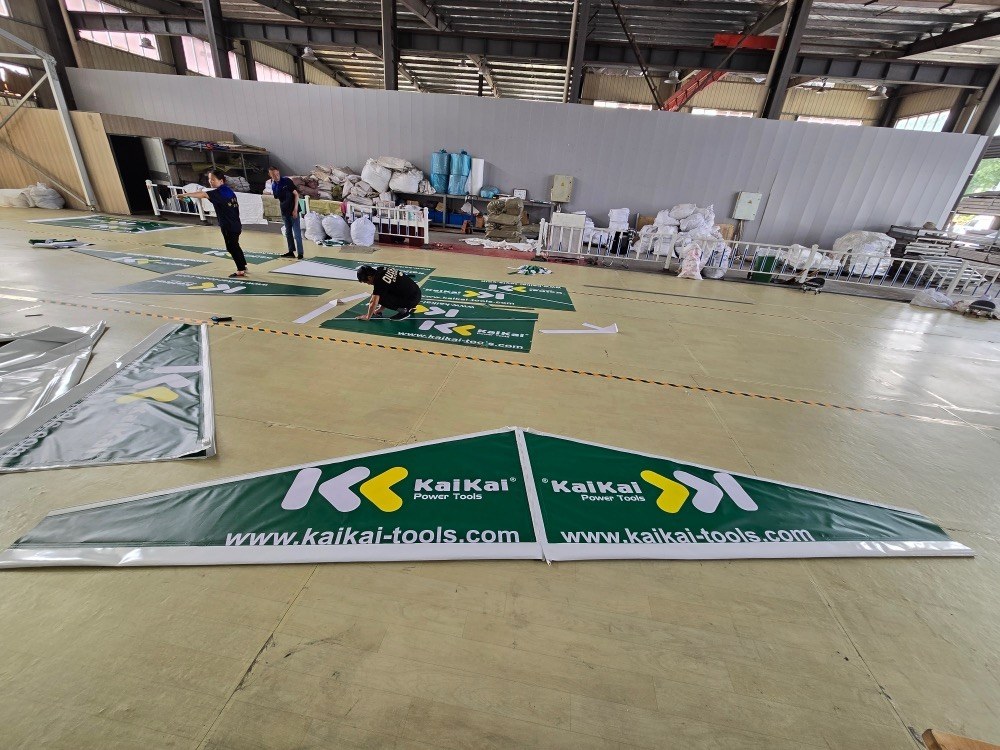
Fabric cutting
06Fabric cutting
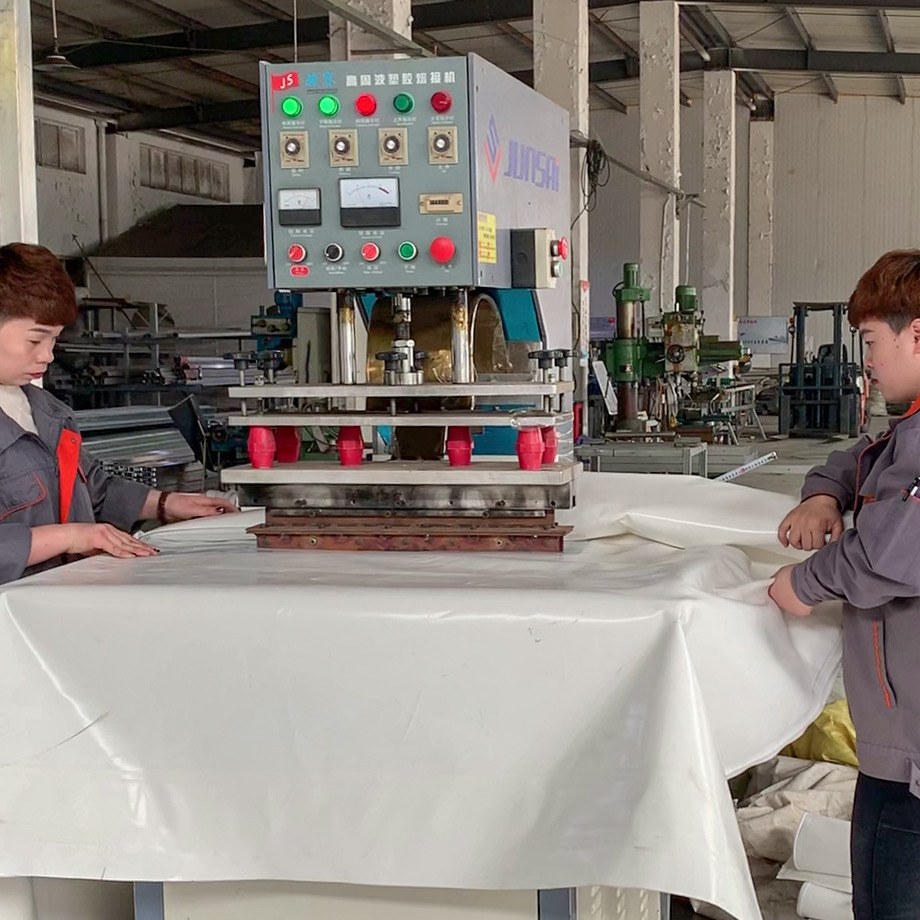
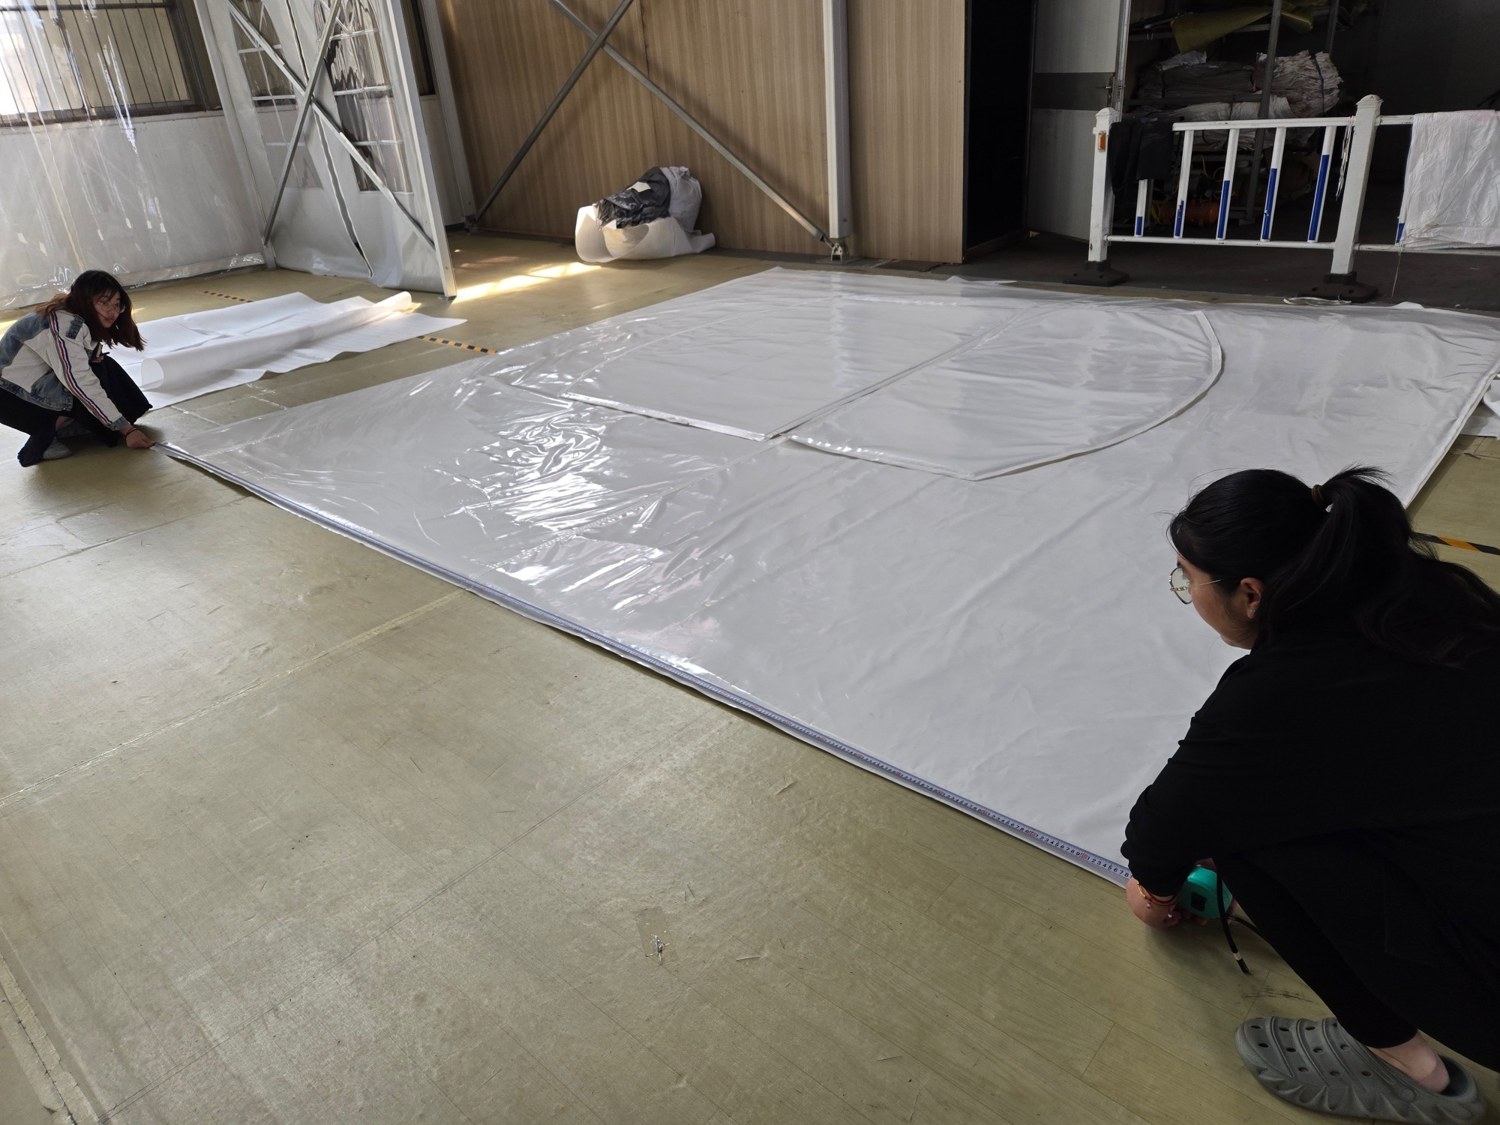
High-frequency welding
07High-frequency welding
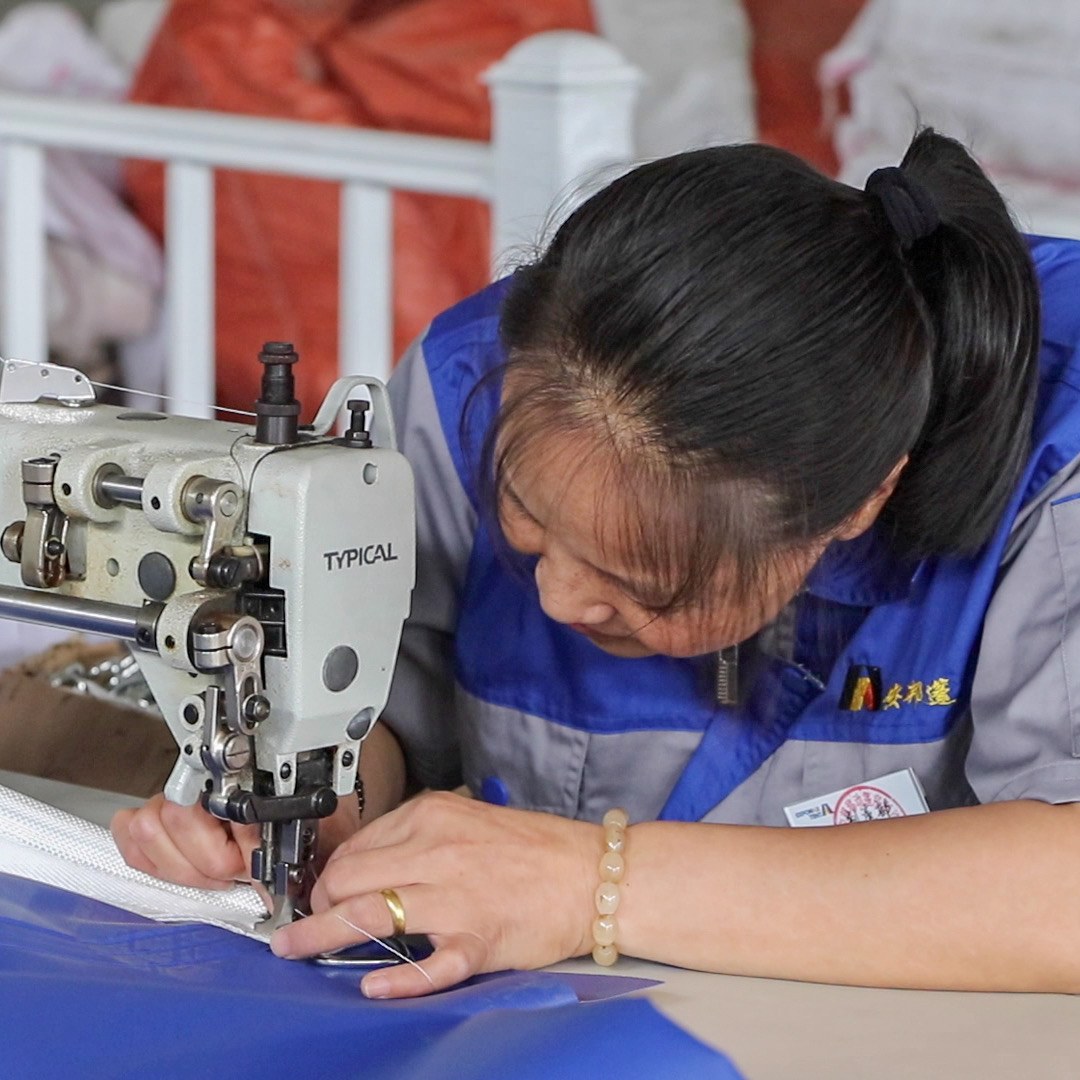
Sewing
08Sewing

05 / EXPORT & INSTALLATION

Support beyond production.

One coordinated process, from the first drawing to shipment and installation support.

01

Drawing confirmation

Confirm dimensions, wall and door options, local weather requirements and site conditions.

02

Production & inspection

Prepare and check frame parts, connectors, PVC covers and accessories against the project list.

03

Packing & loading

Protect and identify components, arrange container loading and provide packing photos.

04

Installation & after-sales

Drawings, remote guidance and engineer support when needed, followed by spare parts and replacement cover support.

Cover inspection
Cover inspection
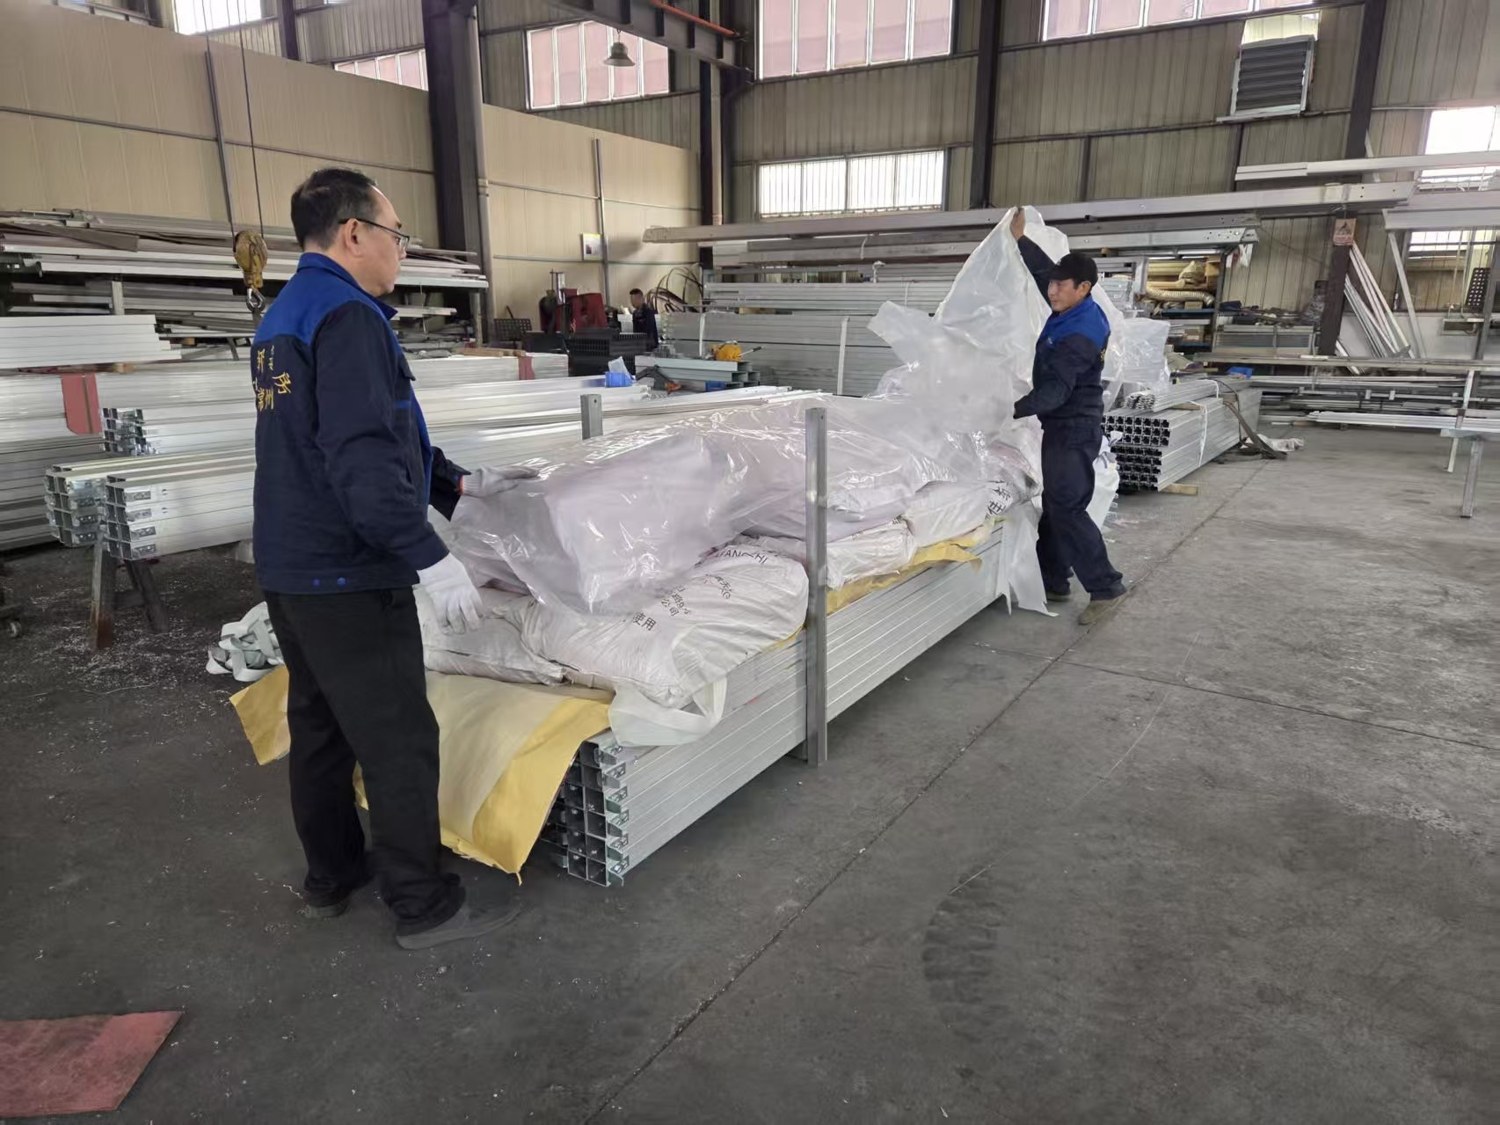
Protected packing
Protected packing
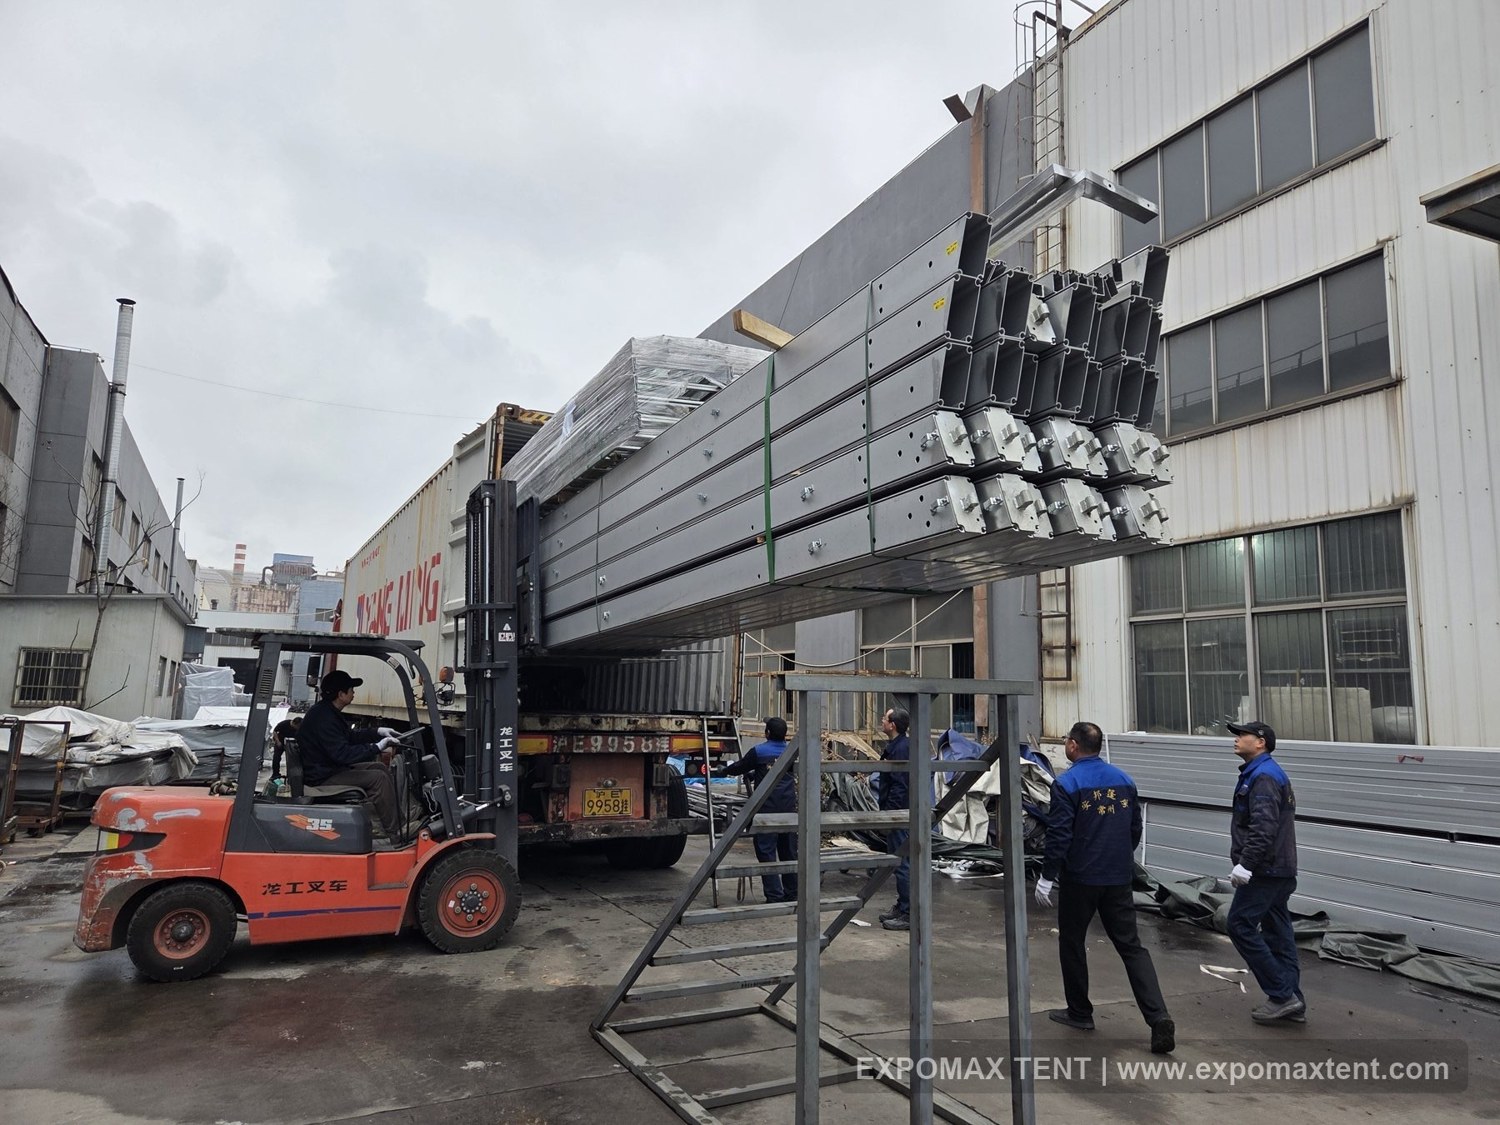
Container loading
Container loading

CHANGZHOU · JIANGSU · CHINA

Connected to major export ports.

No. 176 Lujiatou, Yaoguan Town, Wujin District, Changzhou, Jiangsu, China

130 kmTaicang Port190 kmShanghai Port300 kmNingbo-Zhoushan Port

Approximate distances. Shipment routing is confirmed by project.

06 / START YOUR PROJECT

Tell us what
you need to cover.

For a practical proposal, share these six details:

  1. Span and length
  2. Eave height
  3. Application
  4. Location and weather
  5. Walls, doors and accessories
  6. Delivery timeline